

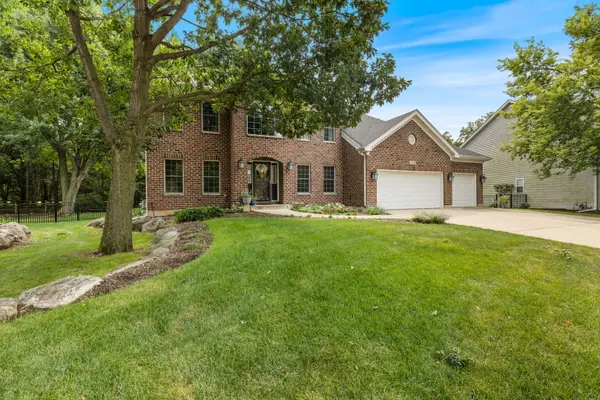


$556,000
$554,900
0.2%For more information regarding the value of a property, please contact us for a free consultation.
706 Norway PL Oswego, IL 60543
4 Beds
3.5 Baths
2,732 SqFt
Key Details
Sold Price $556,000
Property Type Single Family Home
Sub Type Detached Single
Listing Status Sold
Purchase Type For Sale
Square Footage 2,732 sqft
Price per Sqft $203
Subdivision Gates Creek
MLS Listing ID 12713732
Sold Date 09/15/26
Style Traditional
Bedrooms 4
Full Baths 3
Half Baths 1
HOA Fees $50/ann
Year Built 1999
Annual Tax Amount $11,429
Tax Year 2025
Lot Dimensions 60x143x144x114
Property Sub-Type Detached Single
Property Description
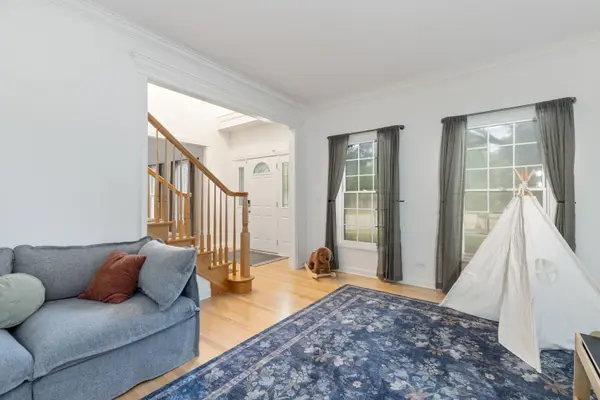
Meticulously maintained home in desirable Gates Creek! Step inside to discover a bright, open-concept floor plan featuring soaring vaulted ceilings, abundant natural light, and beautiful hardwood flooring throughout the main level. Designed for effortless hosting, the open concept layout flows seamlessly into a finished basement complete with a wet bar-offering additional living and entertainment space. The main level features a functional laundry room that conveniently doubles as a mudroom. Upstairs, you'll find spacious bedrooms featuring multiple walk-in closets, including a expansive primary suite complete with a relaxing soaking tub, separate shower equipped with multiple shower heads, and ample vanity space. Enjoy outdoor living on the newly completed patio (2025) with picturesque tree-lined views. Major mechanical updates include newer furnace and A/C (both under 3 years old) and a reverse osmosis drinking water system. Move-in ready and built to impress!
Location
State IL
County Kendall
Area Oswego
Rooms
Basement Finished, Full
Interior
Interior Features Vaulted Ceiling(s), Wet Bar, Walk-In Closet(s), Bookcases
Heating Natural Gas, Forced Air
Cooling Central Air
Flooring Hardwood
Fireplaces Number 1
Fireplaces Type Gas Starter
Equipment CO Detectors, Sump Pump
Fireplace Y
Appliance Range, Microwave, Dishwasher, Refrigerator, Freezer, Washer, Dryer, Disposal, Water Softener
Laundry Main Level
Exterior
Garage Spaces 3.0
Community Features Curbs, Sidewalks, Street Lights, Street Paved
Roof Type Asphalt
Building
Lot Description Cul-De-Sac
Building Description Vinyl Siding,Brick, No
Sewer Public Sewer
Water Public
Level or Stories 2 Stories
Structure Type Vinyl Siding,Brick
New Construction false
Schools
Elementary Schools Fox Chase Elementary School
Middle Schools Traughber Junior High School
High Schools Oswego High School
School District 308 , 308, 308
Others
HOA Fee Include None
Ownership Fee Simple
Special Listing Condition None
Read Less
Want to know what your home might be worth? Contact us for a FREE valuation!

Our team is ready to help you sell your home for the highest possible price ASAP

© 2026 Listings courtesy of MRED as distributed by MLS GRID. All Rights Reserved.
Bought with Robin Freiman of Coldwell Banker Real Estate Group